


25 Small Kitchen Design Ideas to Transform Your Compact Space
25 Small Kitchen Design Ideas to Transform Your Compact Space

If you’re searching for kitchen ideas for small kitchens, you’re likely trying to make a tight space feel more open, functional, and easy to live in.
The reality is, small kitchens don’t need more room – just better decisions. The most effective small kitchen design ideas focus on how the space works day to day, and how it feels when you’re in it. Layout, storage, lighting and materials all play a role. Tiles, in particular, tend to be underestimated. They influence how light moves, how surfaces connect, and whether your kitchen feels calm or cluttered.
Below, you’ll find 25 genuinely useful, practical ideas to help you rethink your space. These are the decisions that tend to make the biggest difference in a small kitchen.
Smart layout ideas for small kitchens that make the space work properly
1. Use a galley layout when you want efficiency
A galley layout works because it keeps everything within reach. You’re not crossing the room to prep, cook and clean, and that changes how the space feels to use.
Where people sometimes go wrong is crowding both sides. Keeping one side slightly lighter (either with shallower cabinetry or a mix of open shelving) will help you avoid that boxed-in feeling.

2. An L-shaped layout gives you more flexibility
An L-shape tends to feel more open, particularly if your kitchen connects to a living or dining area. It allows for easy movement and creates usable bench space without closing the room off.
The key detail here is the corner. We’ve all lived somewhere with corner cupboards so hard to reach they became Tupperware wastelands. Plan your corner properly so it doesn’t become wasted space – consider pull-out corner systems or deep corner drawers.

3. A single-wall kitchen can simplify everything
In smaller studio homes or apartments, a single-wall kitchen can feel cleaner than trying to fit too much in. It reduces visual complexity and gives the space a clearer structure.
It does mean you need to be more selective about what stays on the bench. Keeping surfaces clear becomes part of the design.

4. Let the kitchen visually connect to the rest of the home
Small kitchens feel more constrained when they’re treated as separate rooms. If your layout allows it, aim for a more open, connected feel between the kitchen and adjoining spaces.
Flooring plays a big role here. Running the same tile from the kitchen into the living or dining area removes hard visual breaks, so the space reads as one continuous area rather than two smaller ones. Explore your options with the National Tiles floor tile range.

5. Define zones without changing materials
Once you’ve created that continuity, you can still guide how the space is used – just without introducing new finishes. Instead of switching flooring, use more subtle cues. A change in tile direction, a shift in cabinetry, or even lighting can signal different zones while keeping the overall look consistent.
Thoughtful storage ideas for small kitchens that reduce clutter
6. Take cabinetry to the ceiling
This is one of those design decisions that consistently pays off. Full-height cabinetry gives you more storage and removes that unused gap above cupboards, which only serves to collect dust and visually shorten the room. Use the upper sections for less frequently used items so everyday storage stays accessible.
7. Use open shelving, but be selective
Open shelving can lighten a kitchen, but it needs restraint. A small section for everyday items works well. Covering an entire wall usually creates visual clutter. It also helps to keep the background simple – light, consistent kitchen tiles prevent the shelves from feeling busy.

8. Prioritise hidden storage solutions
Pull-out pantries, internal drawers and corner systems are where small kitchen designs really succeed or fail. With limited space, you need to use every part of the cabinet efficiently to reduce the need for storage elsewhere.
9. Choose cabinetry that adapts over time
Your storage needs will change. And that’s OK if you design thoughtfully from the start. While your cabinet layout itself will be fixed, the way you use it doesn’t have to be. Adjustable shelving, modular drawer inserts and removable organisers let you adapt the space as your needs change. They’re small details that help your kitchen stay functional long-term.
Materials and finishes that influence how big your space feels
10. Start with a light, neutral palette
Light colours reflect more light and create a more open feel. This doesn’t mean everything needs to be white, but keeping the base palette soft helps the space feel less confined.

11. Keep your splashback visually quiet
Your splashback sits directly in your line of sight. If it’s overly detailed or high contrast, it can make everything in front of it feel cluttered. A more restrained tile choice gives the space a calmer backdrop, which makes storage and layout decisions feel more considered.
12. Use reflective finishes where they’ll have impact
Gloss or satin tiles work best where they can interact with light – behind a cooktop, near a window, or under task lighting. Used in the right place, they can noticeably lift the brightness of the room.
13. Large-format tiles help the space feel calmer
After you’ve seen a few kitchens come together, this is one of the details that stands out. Larger tiles reduce the number of grout lines. That uninterrupted look tends to make the kitchen feel more open and less busy.

14. Keep benchtop thickness and profiles minimal
In a small kitchen, heavy materials can make your space feel more crowded than it is. Thick benchtops with bulky edges or overly detailed profiles tend to add visual weight. A slimmer benchtop profile paired with clean, simple edges keeps the overall look lighter and more open.
15. Keep contrast controlled
Contrast can work brilliantly, but too much of it can break a small kitchen design into smaller visual sections. If you’re using contrast, choose one or two areas to highlight rather than applying it everywhere. Find the right tiles that help open up your kitchen.

Lighting strategies for small kitchens that improve how the space feels
16. Layer your lighting
Relying on a single overhead light often leaves parts of the kitchen in shadow. Combining ceiling lighting with task lighting and softer ambient light creates a more even, usable space. And don’t forget to think about how warm or cool your light is.
17. Add under-cabinet lighting
This is one of the more practical upgrades you can make. It improves visibility on benchtops and helps bring out the finish of your splashback. If you’ve chosen reflective tiles, the effect is even more noticeable.
18. Use materials that help light travel
Surfaces like gloss tiles, satin tiles and lighter cabinetry all help distribute light more effectively. In smaller kitchens, that can make a bigger difference than adding another fitting.

Tile decisions that shape proportion and flow in small kitchens
19. Use vertical tile layouts to emphasise height
If the kitchen feels low, running tiles vertically can help draw the eye upward. It’s a subtle adjustment that can shift how the room feels.

20. Use horizontal layouts to balance narrow spaces
In long, narrow kitchens, the goal is usually to soften the corridor feel rather than emphasise the length. Subtle horizontal lines (through tile layout or flooring direction) can help draw the eye across the space, which makes it feel more balanced.

21. Match grout colour to your tiles
Contrasting grout highlights every tile edge, which can make surfaces feel busier. Matching grout softens the look and helps the area read as one continuous surface.

22. Extend your splashback to full height
Stopping a splashback midway creates a visual line across the wall. Taking it to the ceiling removes that break and gives the kitchen a cleaner, more resolved finish.

Appliances and upgrades that reduce clutter
23. Choose appliances that replace multiple tools
In a small kitchen, it helps to limit how many separate tools and appliances you need to store.
Appliances that take on multiple jobs can free up both cupboard space and bench space.
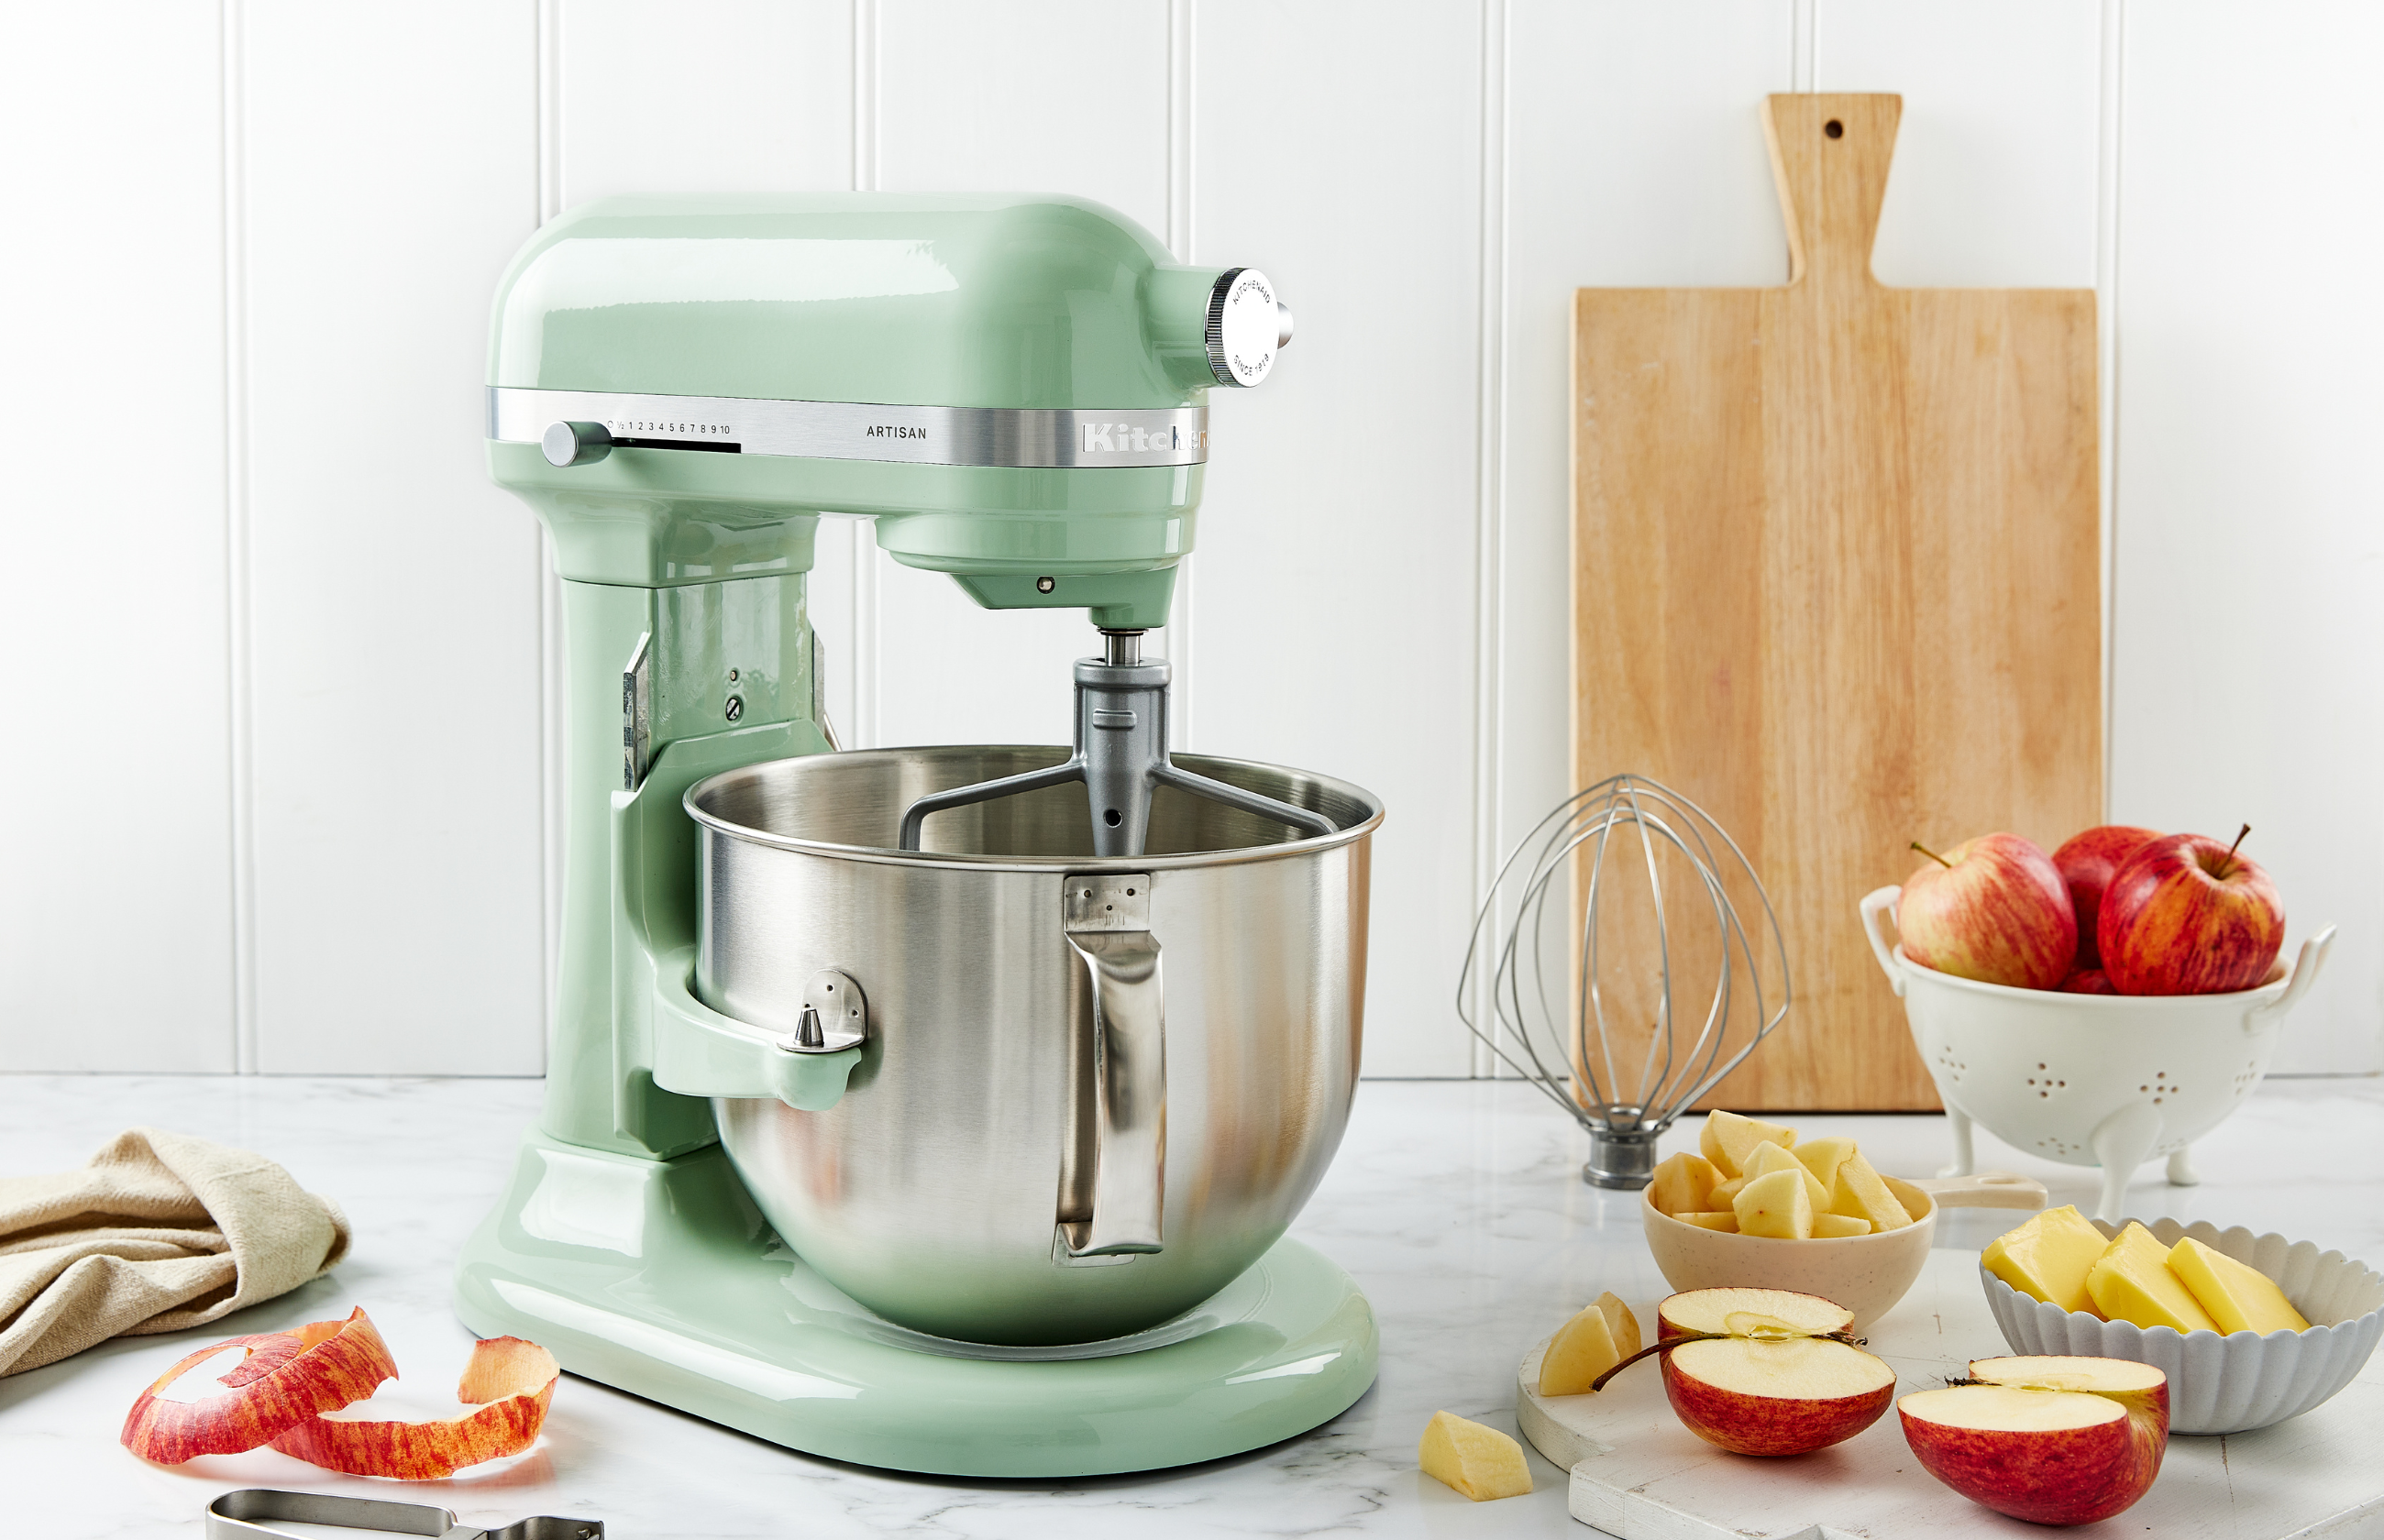
Aside from being an icon, a KitchenAid stand mixer can handle mixing batters, kneading dough, whipping cream and even shredding or slicing with the right attachments. That means fewer bowls, fewer handheld tools, and less time switching between tasks when you’re cooking.
24. Simplify your coffee setup
Coffee can quickly take over a benchtop if you’re not careful. Especially when you’re using a grinder, machine and separate milk tools. Keeping everything integrated makes a big difference in a small space.
A KitchenAid espresso machine brings grinding, brewing and milk frothing into one system, so you can make anything from a quick espresso to a cafe-quality oat milk latte without moving between appliances (or cluttering up your bench).
25. Replace multiple water solutions with one system
Kettles, filter jugs, soda makers and water bottles all compete for space – and they add time and clutter to something you do dozens of times a day.
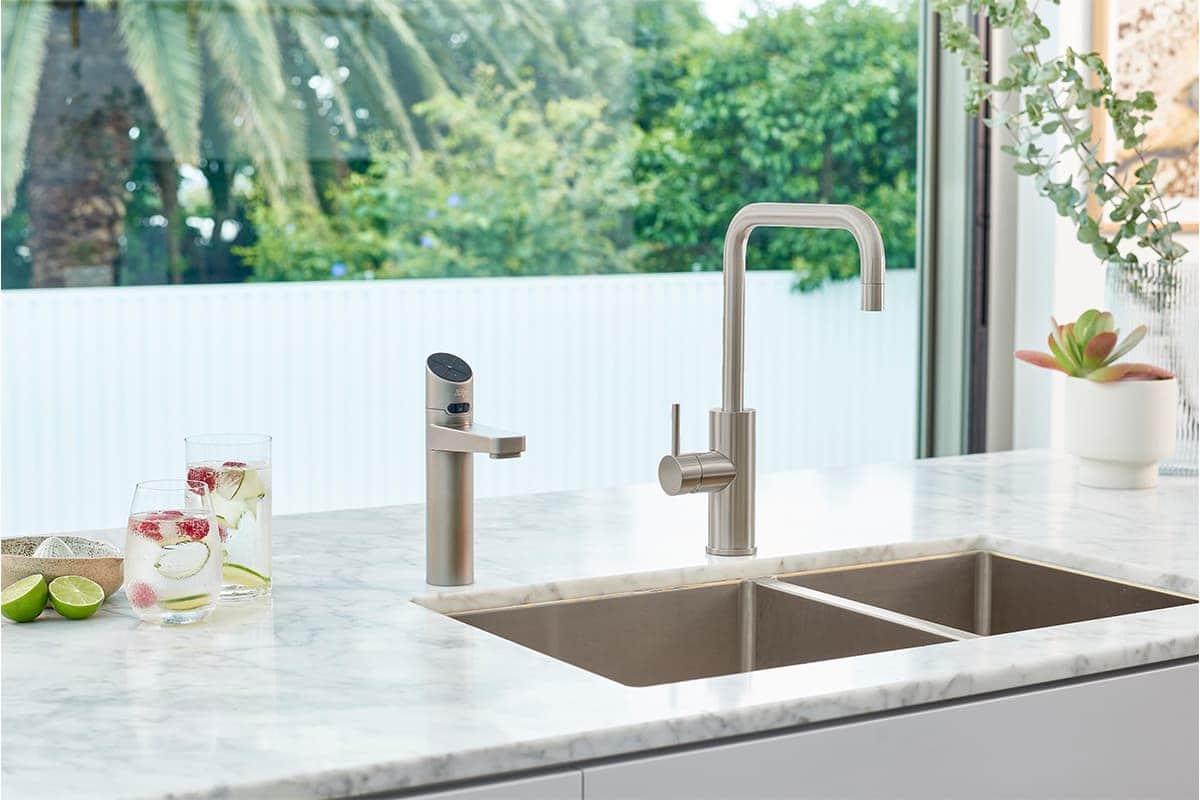
A Zip HydroTap replaces all of them with one streamlined system under your sink (and one beautiful tap above it). From a single tap, you get filtered boiling water for tea or cooking, chilled water on demand, and perfectly balanced sparkling water. No waiting or refilling and no extra appliances.
Because the filtration is built in, every glass is cleaner and better tasting without the clutter of separate filters or bottled water. And with everything housed under the bench, your workspace stays clear and easier to use.
Bringing it all together
Small kitchens tend to work best when the design is consistent. When layout, storage, lighting and materials support each other, the space feels more open and easier to use.
Tiles play a central role in that. They help connect surfaces, manage light and reduce visual breaks, which all contribute to how large the kitchen feels. Explore your options with our kitchen tile range or check out our digital showroom and you’ll see that a small kitchen can work extremely well – it just needs the right approach.
FAQs about small kitchen design
What is the best layout for a small kitchen?
Galley, L-shaped and single-wall kitchens tend to work best. The right option depends on your available space and how you use the kitchen.
What colours make a small kitchen look bigger?
Light, neutral colours help reflect light and keep the space visually open. Strong contrast should be used carefully.
How do you maximise storage in a small kitchen?
Focus on vertical space, internal storage solutions and keeping surfaces clear. Hidden storage often makes the biggest difference.
Are tiles a good choice for small kitchens?
Tiles are durable and easy to maintain. They help create continuity and reflect light throughout your kitchen. When chosen well, tiles can make your small space sing. If you’d like to know more about how to lay tiles, read our guide to tiling a bathroom.